<-- style PDP --> 517-954 King Street, Toronto - Condo Apt for lease for $2,450
  • new
  • for lease

517-954 King Street

Toronto, Ontario, M6K 3L9 - Niagara

$2,450

  • Neighbourhood

    Niagara

  • Major Intersection

    King St W & Strachan Ave

  • Listed Since: 1 day(s)

  • Last update: today

Overview

  • Property Type

    Condo Apt, Loft

  • Bedrooms

    1

  • Bathrooms

    1

  • Square Feet

    500-599

  • Exposure

    North East

  • Total Parking

    1 Underground Garage

  • Locker

    Owned

  • Furnished

    No

  • Balcony

    Open

Property Description

Property description for 517-954 King Street, Toronto

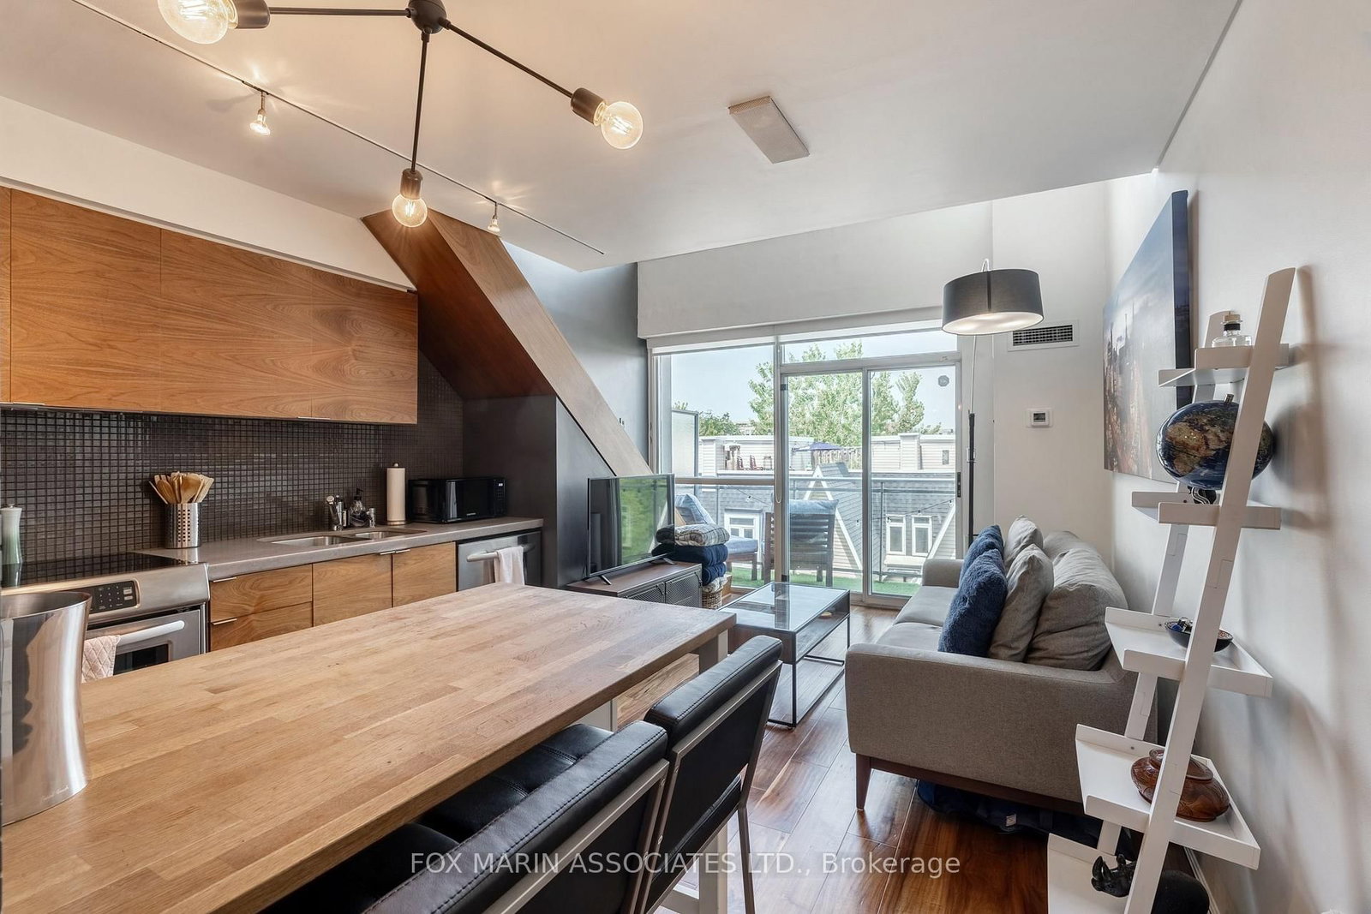
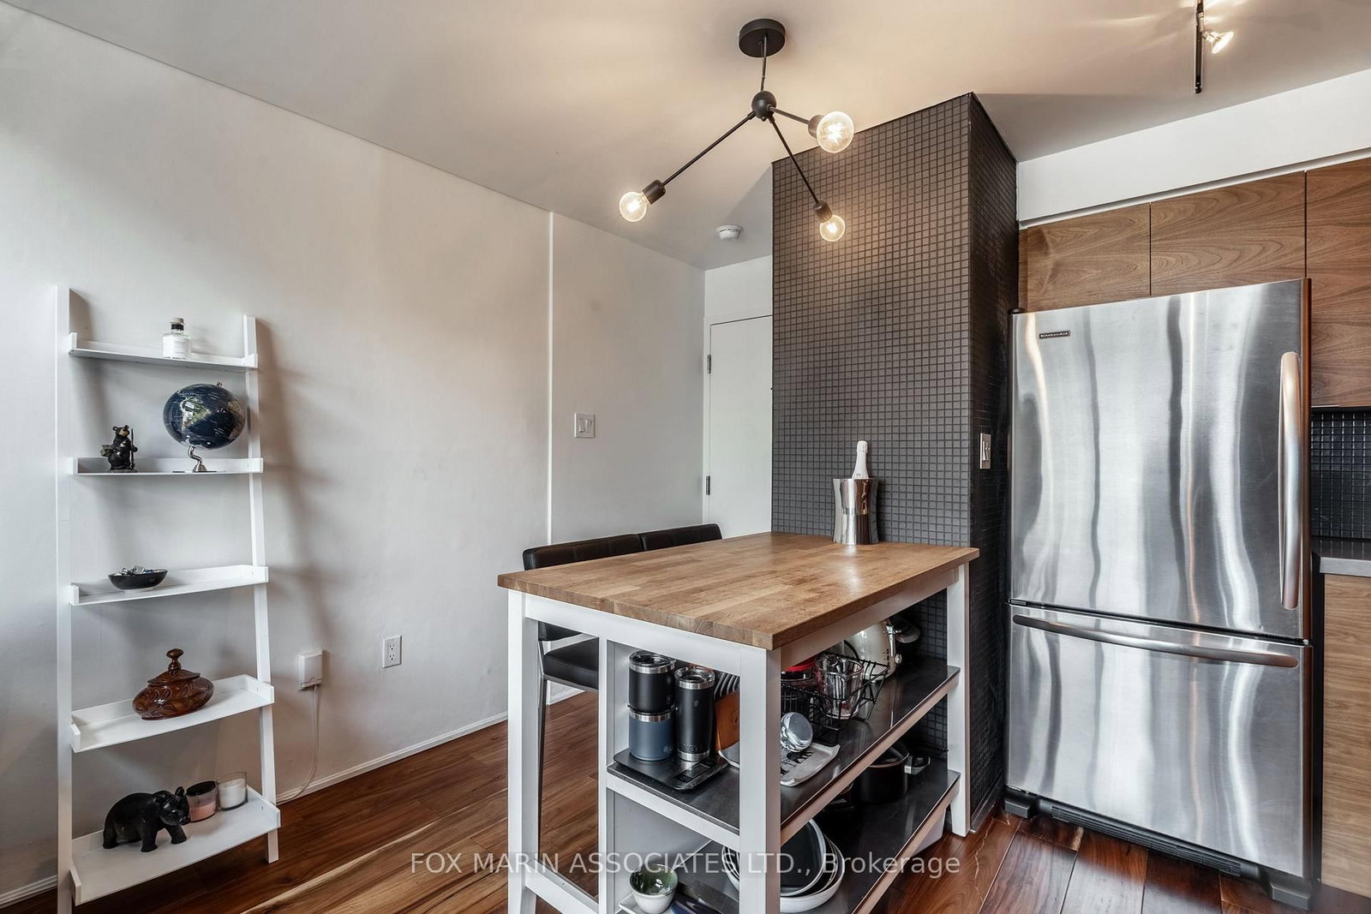
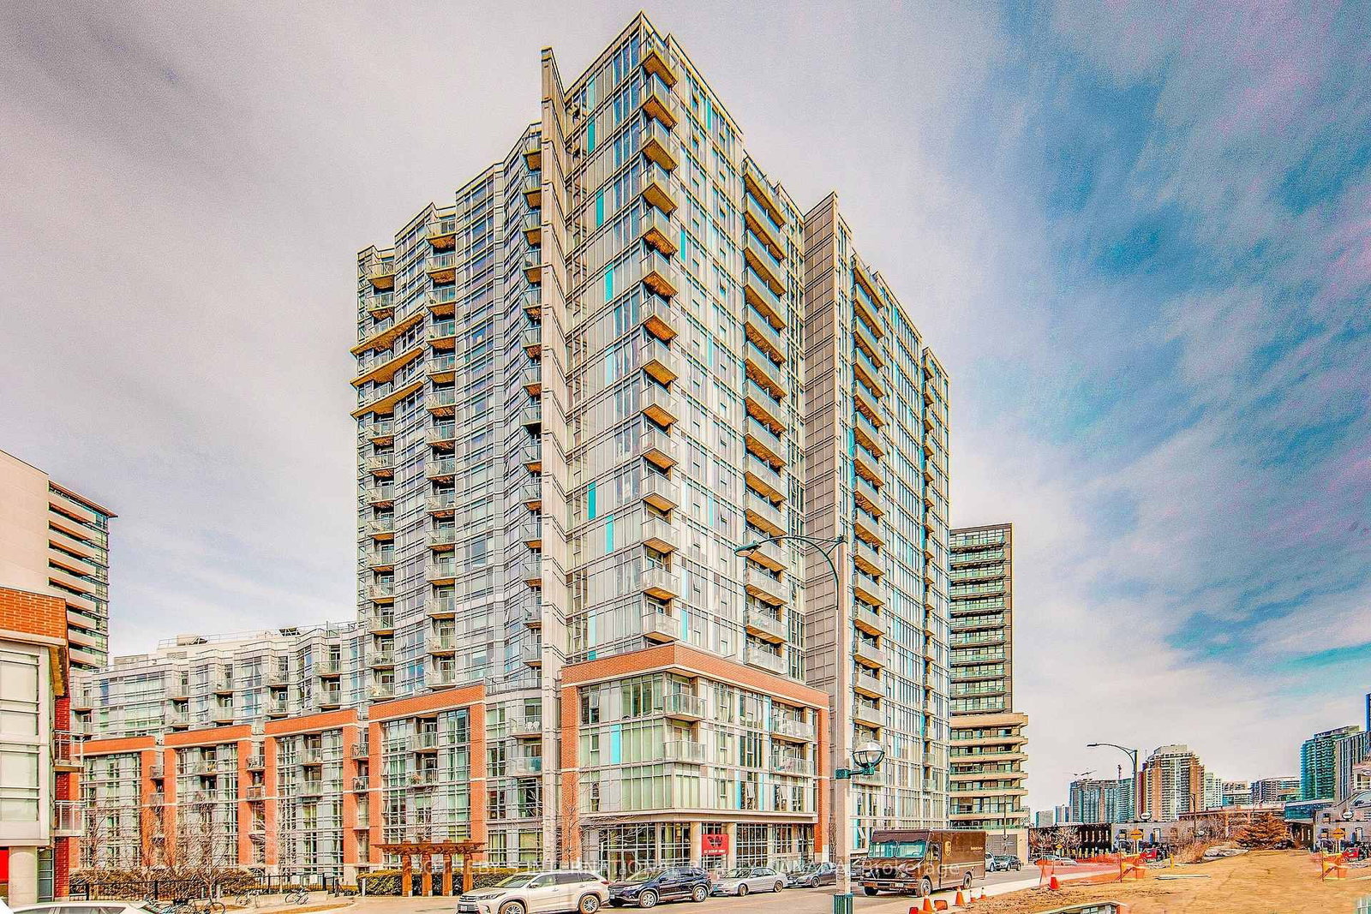
Welcome to your very own loft in King West. Featuring soaring 16-foot ceilings and floor-to-ceiling windows, this one-bedroom, one-bathroom suite is flooded with natural light, creating an open atmosphere that feels both stylish and inviting. The spacious open-concept layout flows seamlessly onto a private balcony overlooking a peaceful courtyard and landscaped gardens, offering a quiet escape from the energy of the city. Upstairs, the loft-style bedroom provides the perfect separation between living and sleeping spaces, adding both privacy and functionality. Located in the iconic King West Village Lofts, one of the neighbourhood's original and most sought-after loft communities, this suite delivers authentic loft living with timeless character and modern comfort. Complete with parking, a locker, and all utilities included, this is city living made easy. Step outside and experience one of Toronto's most vibrant neighbourhoods. Enjoy morning coffee from local cafés, brunch at Mildred's Temple Kitchen, evenings at Stanley Park, strolls through Trinity Bellwoods, shopping and nightlife along West Queen West, and the convenience of Liberty Village just minutes away. With the King streetcar at your doorstep, Bathurst TTC nearby, and easy access across the city, every destination is within reach. This is more than a condo. It's the King West lifestyle you've been waiting for. Available furnished for an additional cost.

Listed by FOX MARIN ASSOCIATES LTD.

  • MLS #

    C13582696

  • Sq. Ft

    500-599

  • Sq. Ft. Source

    MLS

  • Year Built

    Available Upon Request

  • Basement

    None

  • View

    n/a

  • Garage

    Underground, 1 spaces

  • Parking Type

    Owned

  • Locker

    Owned

  • Pets Permitted

    Yes-with Restrictions

  • Exterior

    Concrete

  • Fireplace

    N

  • Security

    n/a

  • Elevator

    Y

  • Laundry Level

    Upper

  • Building Amenities

    Gym,Media Room,Visitor Parking,Party/Meeting Room

  • Maintenance Fee Includes

    Heat, Hydro, Parking, Water

  • Property Management

    GIA Property Management

  • Heat

    Forced Air

  • A/C

    Central Air

  • Water

    n/a

  • Water Supply

    n/a

  • Central Vac

    N

  • Cert Level

    n/a

  • Energy Cert

    N

  • Kitchen

    3.6 x 3.5 ft Main level

    hardwood floor, Stone Counter, Stainless Steel Appl

  • Living

    2.7 x 2.5 ft Main level

    hardwood floor, W/O To Balcony, Large Window

  • Primary

    3.7 x 3.7 ft 2nd level

    hardwood floor, Closet, Large Window

  • MLS #

    C13582696

  • Sq. Ft

    500-599

  • Sq. Ft. Source

    MLS

  • Year Built

    Available Upon Request

  • Basement

    None

  • View

    n/a

  • Garage

    Underground, 1 spaces

  • Parking Type

    Owned

  • Locker

    Owned

  • Pets Permitted

    Yes-with Restrictions

  • Exterior

    Concrete

  • Fireplace

    N

  • Security

    n/a

  • Elevator

    Y

  • Laundry Level

    Upper

  • Building Amenities

    Gym,Media Room,Visitor Parking,Party/Meeting Room

  • Maintenance Fee Includes

    Heat, Hydro, Parking, Water

  • Property Management

    GIA Property Management

  • Heat

    Forced Air

  • A/C

    Central Air

  • Water

    n/a

  • Water Supply

    n/a

  • Central Vac

    N

  • Cert Level

    n/a

  • Energy Cert

    N

  • Kitchen

    3.6 x 3.5 ft Main level

    hardwood floor, Stone Counter, Stainless Steel Appl

  • Living

    2.7 x 2.5 ft Main level

    hardwood floor, W/O To Balcony, Large Window

  • Primary

    3.7 x 3.7 ft 2nd level

    hardwood floor, Closet, Large Window

Thinking of Selling?

Find Out Your Home’s Value in Today’s Market!

No Email or Signup is required to view your home estimate.

estimate your home value

Contact Manoj Kukreja

Sales Representative,
Century 21 People’s Choice Realty Inc.,
Brokerage
(647) 576 - 2100

Manoj profile avatar

Property History

Property history for 517-954 King Street, Toronto

This property has been sold 8 times before. Create your free account to explore sold prices, detailed property history, and more insider data.

Sign In / Register

Inventory Graph

10 9 8 7 6 5 4 3 2 1 0 1 Months of inventory SELLER'S Market BALANCED Market BUYER'S Market

Thinking of Selling?

Find Out Your Home’s Value in Today’s Market!

No Email or Signup is required to view your home estimate.

estimate your home value

Contact Manoj Kukreja

Sales Representative, Century 21 People’s Choice Realty Inc., Brokerage
(647) 576 - 2100

Manoj profile avatar

Recent Sold Listings in Niagara, Toronto

Popular Cities